
 In-Person: 08/22 1:00 PM - 3:00 PM
In-Person: 08/23 2:00 PM - 4:00 PM
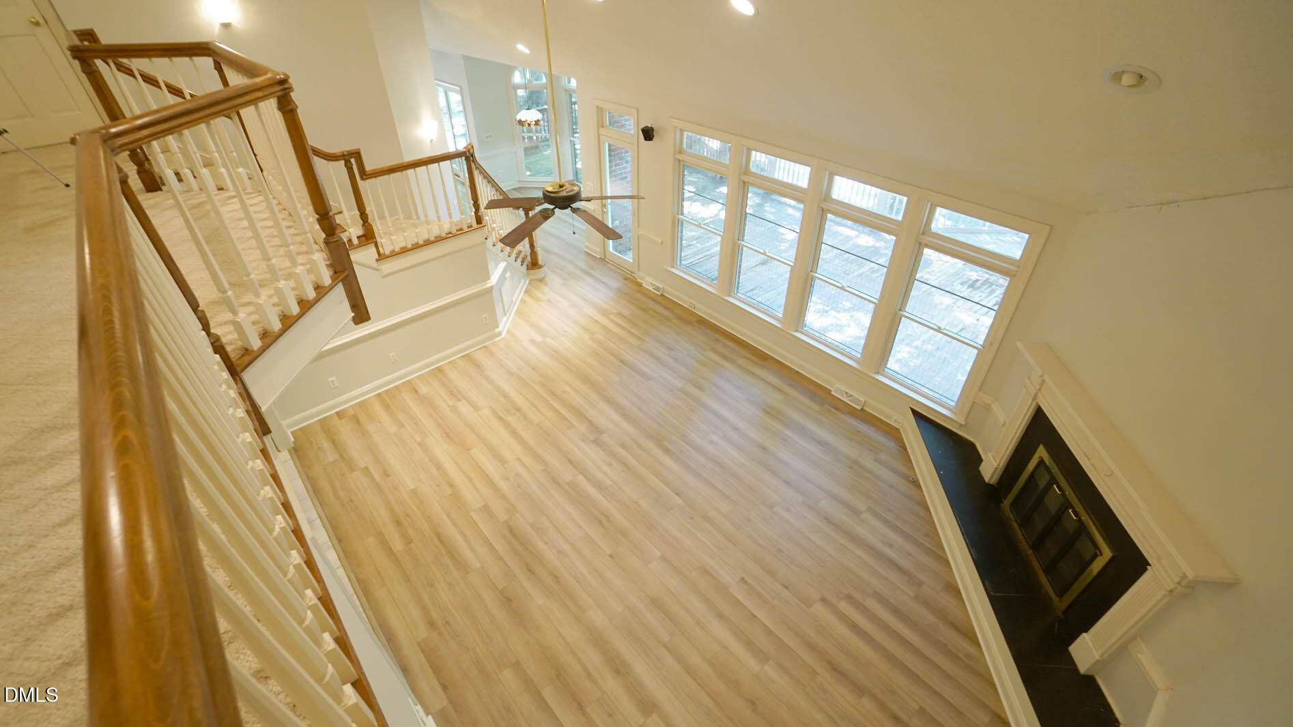
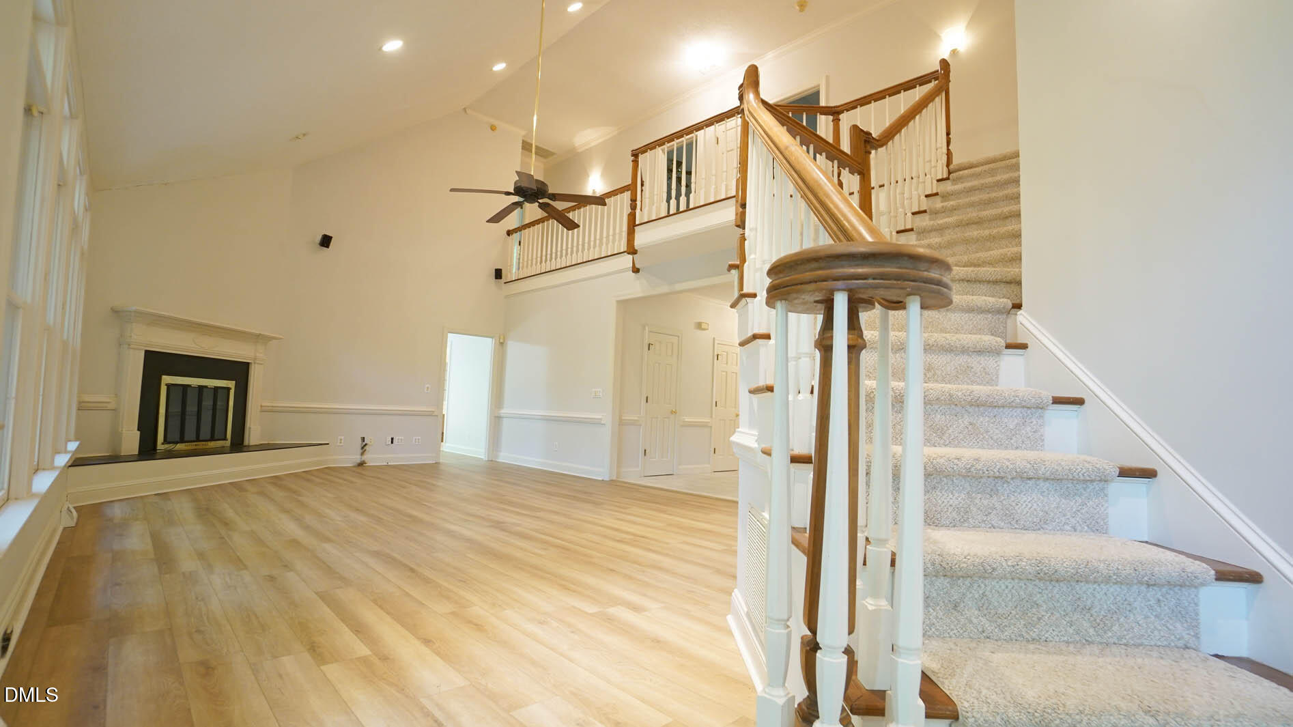
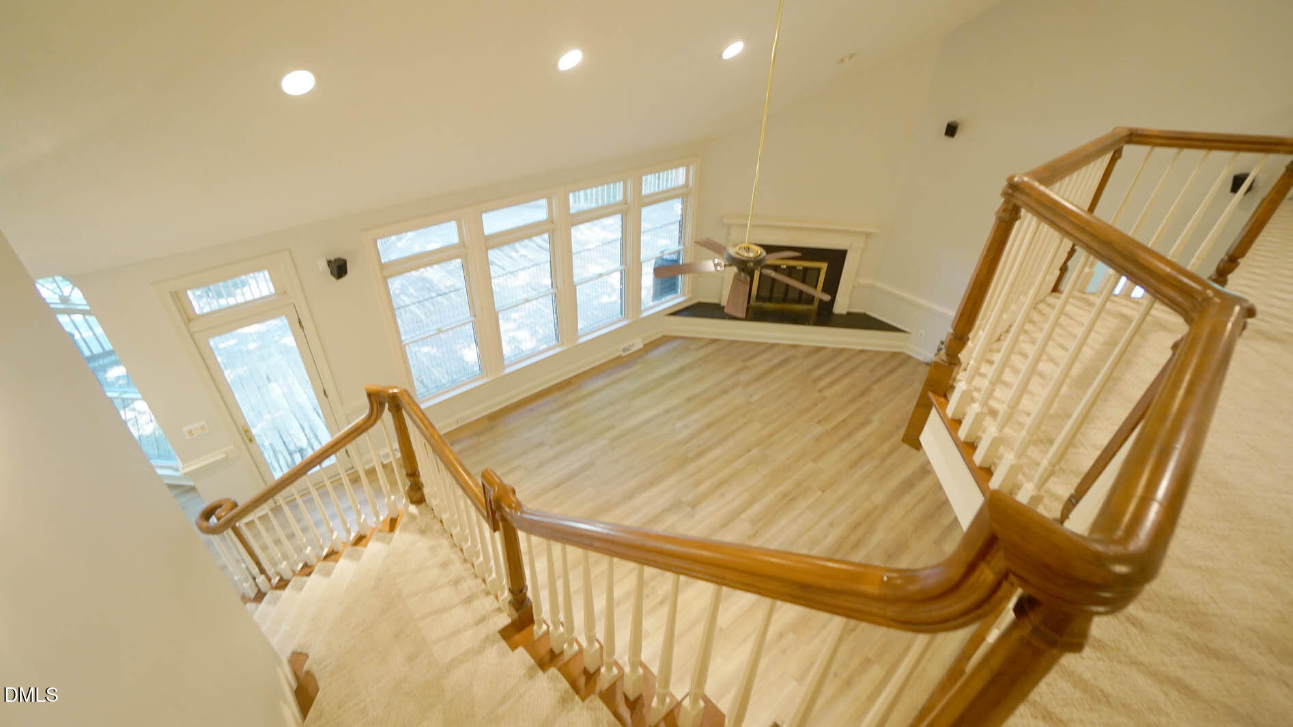
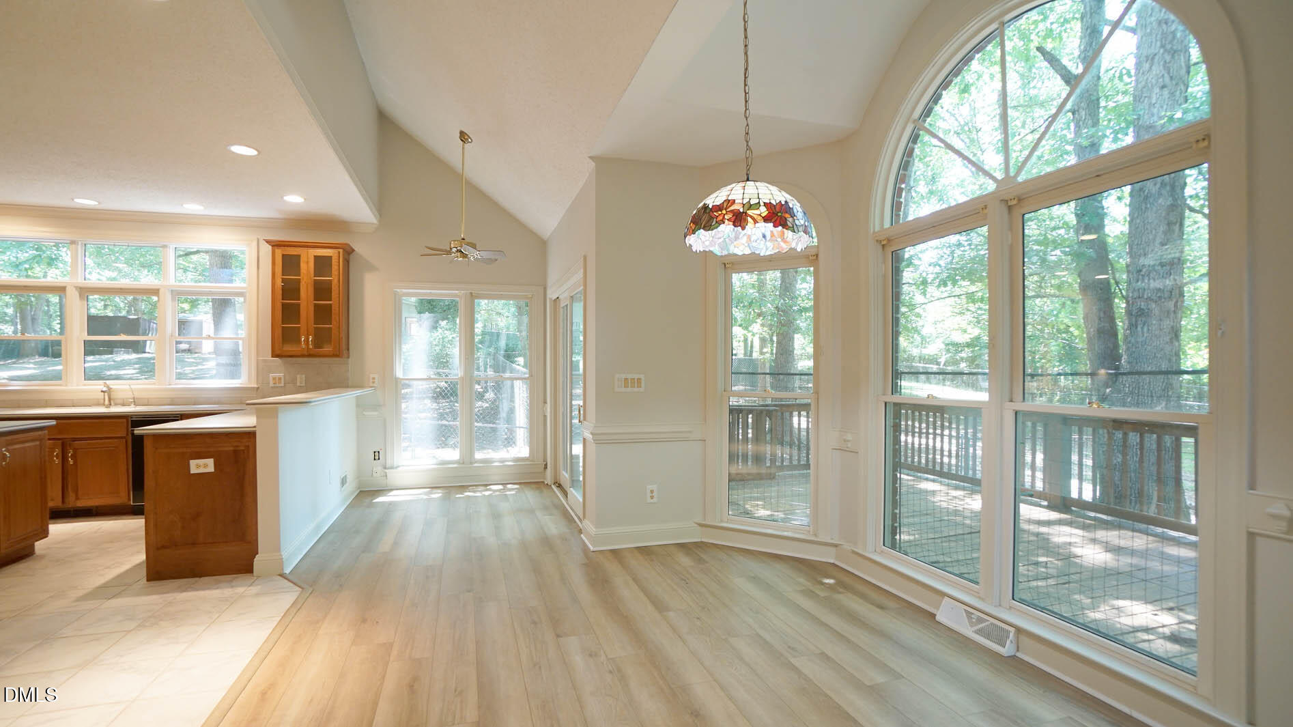
Description
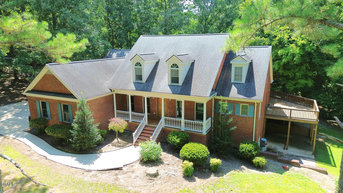
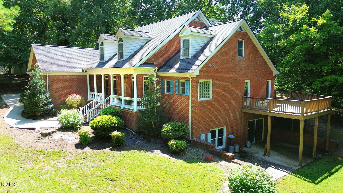
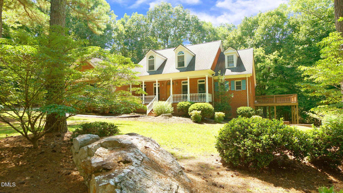
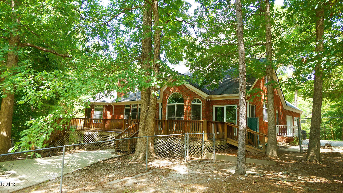
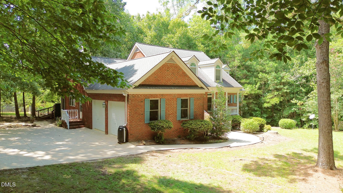
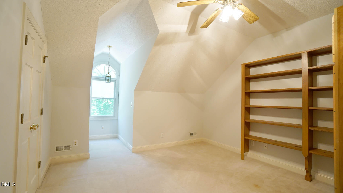
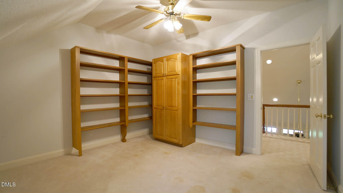
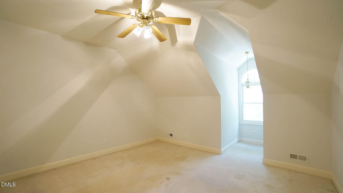
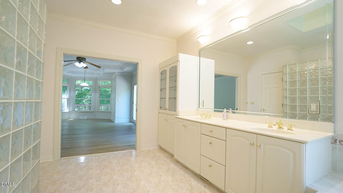
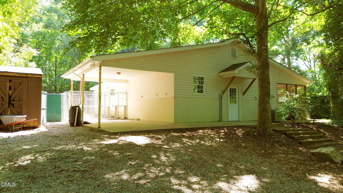
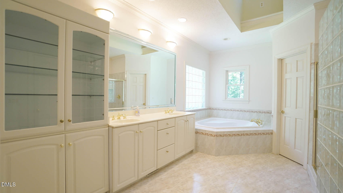
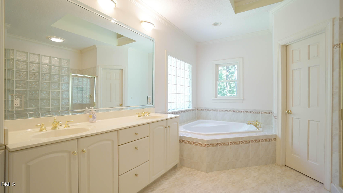
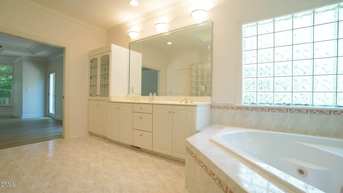
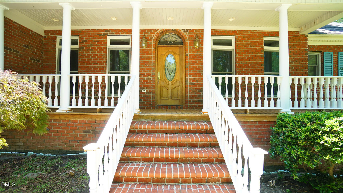
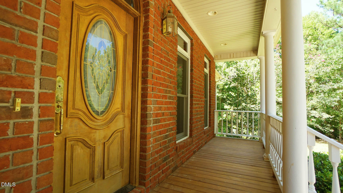
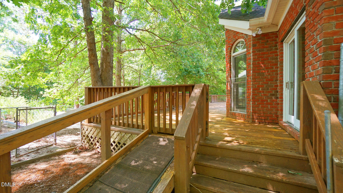
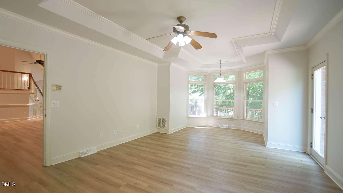
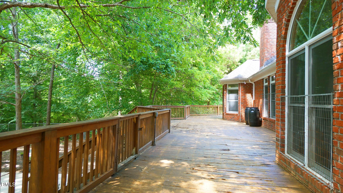
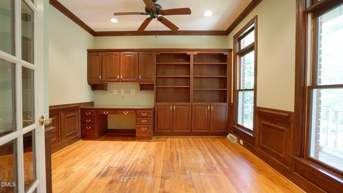
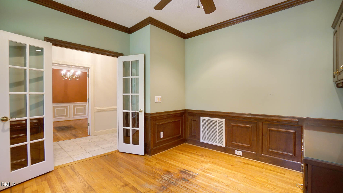
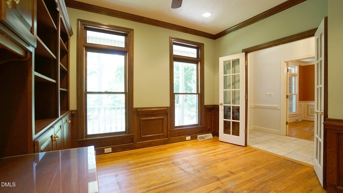
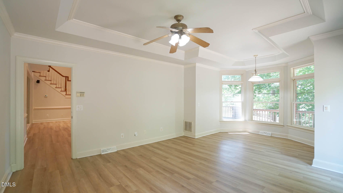
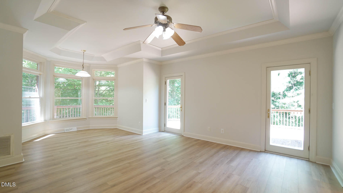
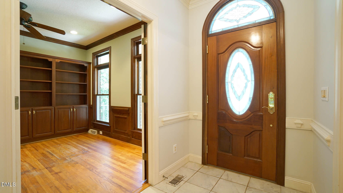
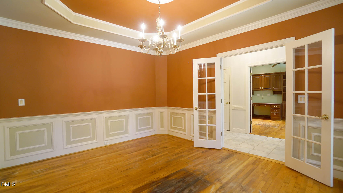
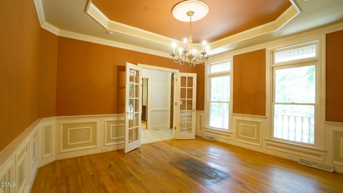
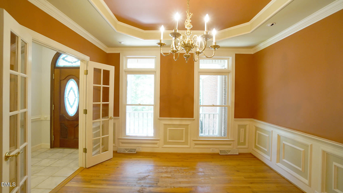
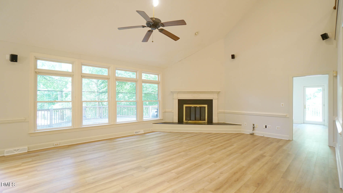
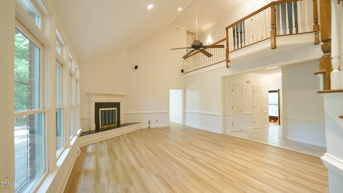
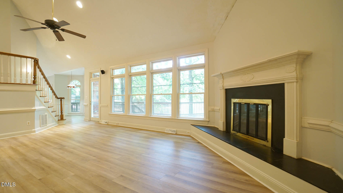
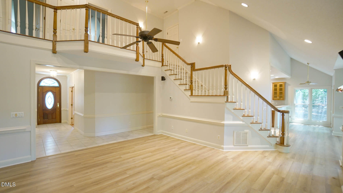
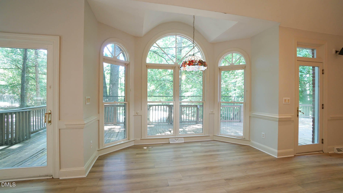
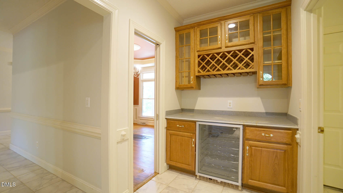
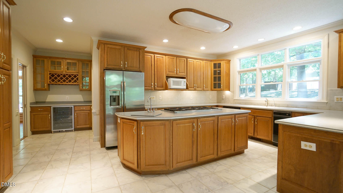
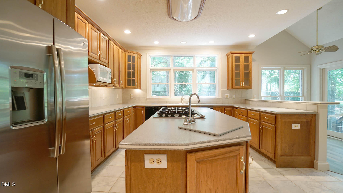
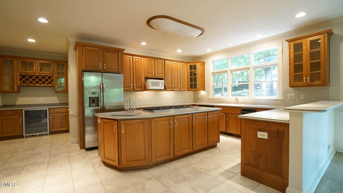
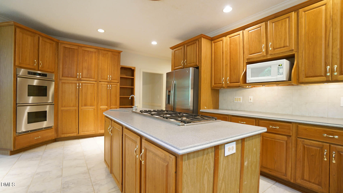
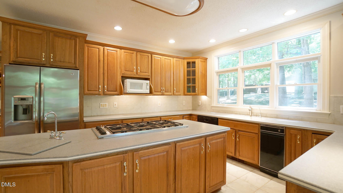
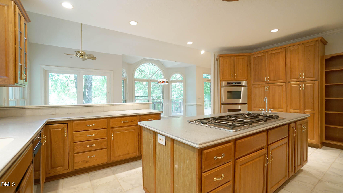
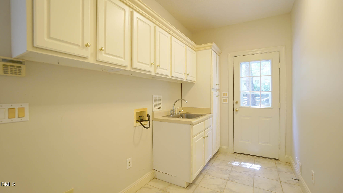
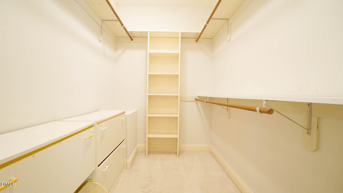
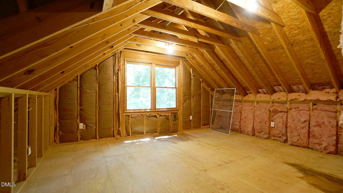
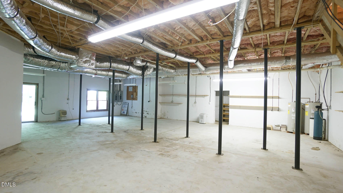
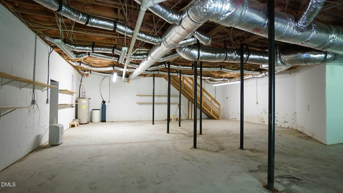
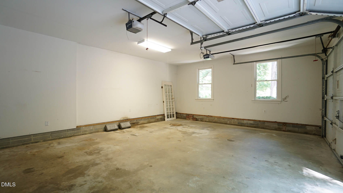
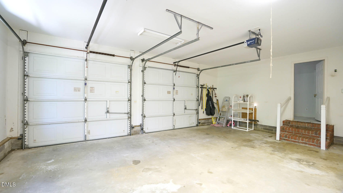
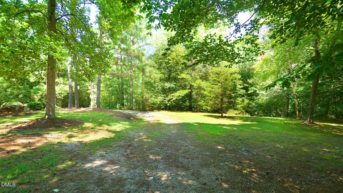
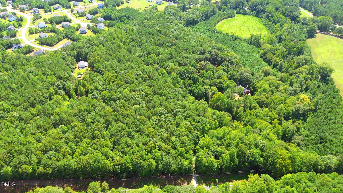
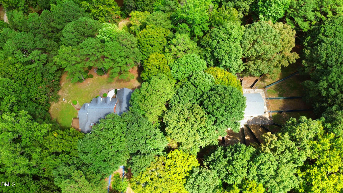
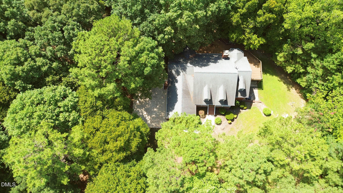
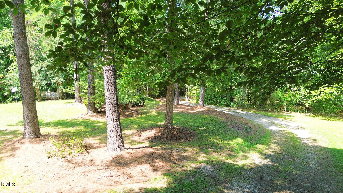
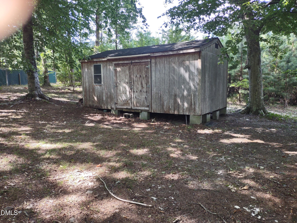
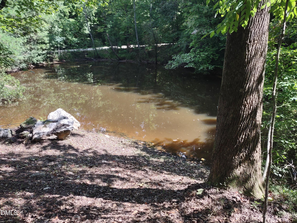
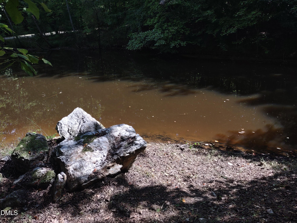
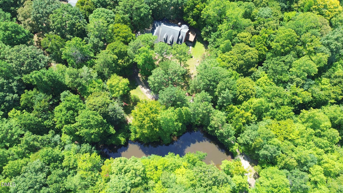
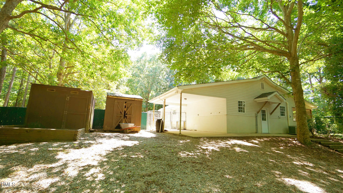
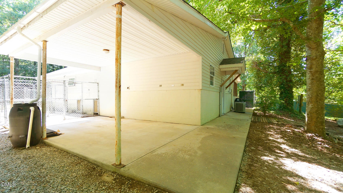
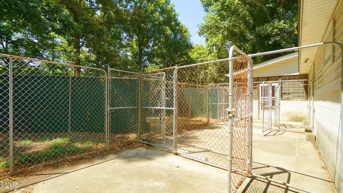
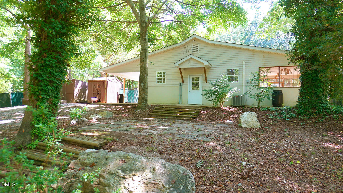
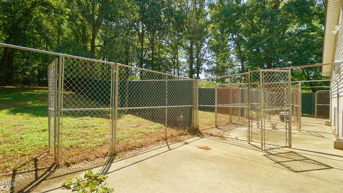
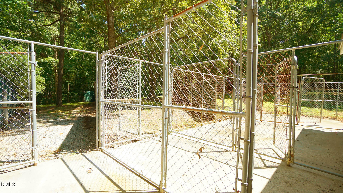
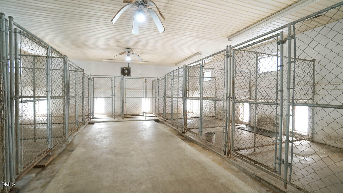
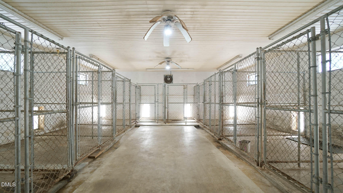
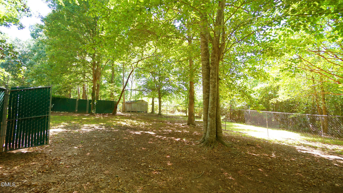
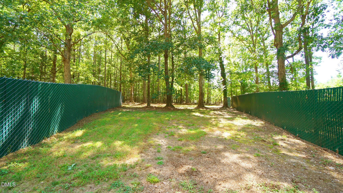
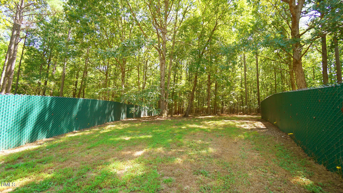
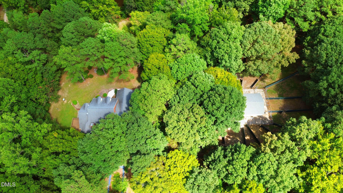
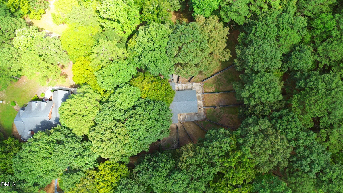
Tucked away on a private setting, this classic all-brick 1.5-story home offers incredible potential. The main floor features an open floor plan with recent updates, a large kitchen with custom cabinets and breakfast nook, hardwood floors in the dining room and study/office, and a massive owner's retreat. An oversized side-load garage adds everyday convenience. Outstanding expansion opportunities await in the unfinished walk-in attic (featuring a cedar closet, ready for a 4th bedroom) and the full unfinished walk-out basement opening to a lower patio. Outdoors, relax on the expansive wrap-around deck overlooking an in-ground heated pool (needs repair). An exceptional find for animal lovers, breeders, or trainersthe property includes a standalone 1,225 sq. ft. climate-controlled building housing a fully equipped, professional 10-run dog kennel. SEE PRIVATE REMARKS. See features sheet attached to mls. Two tracts sold together. Seller will NOT sell them separately. Beautiful small pond in front of the home. Look for walkway.
Details
| MLS # | 10184296 |
|---|---|
| Listing Type | For Sale |
| Style | House |
| Sub-Type | Resale |
| Status | Active |
| Year | 1996 |
| Days On Site | 17 |
| Listing Provided By | Coldwell Banker Advantage | Graham Baker |
Features
| Bed(s) | 3 |
|---|---|
| Bath(s) | 3 Total |
| SQ Feet | 3,015 |
| Garage | 2 |
| Basement | Y |
| Pool | Yes |
| Story(s) | 2 |
| Zoning | FCO R-30 |
| Acreage | 15.11 |
Interior
| Interior Features | Bookcases, Butler's Pantry, Cathedral Ceiling(s), Cedar Closet(s), Ceiling Fan(s), Crown Molding, High Ceilings, Open Floorplan, Pantry, Separate Shower, Vaulted Ceiling(s), Walk-In Closet(s), Whirlpool Tub |
|---|---|
| Heating Yes / No | Yes |
| Cooling Yes / No | Yes |
| Cooling | Ceiling Fan(s), Dual, Heat Pump |
| Fireplace Features | Gas Log, Living Room |
| Fireplaces Total | 1 |
| Fireplace Yes / No | Yes |
| Laundry Features | Laundry Room, Main Level |
| Rooms Total | 8 |
Exterior
| Exterior Features | Dog Run, Fenced Yard, Kennel, Rain Gutters, Storage |
|---|---|
| Roof | Architectural Shingle, See Remarks |
| Foundation Details | Brick/Mortar |
| Lot Features | Back Yard, Front Yard, Hardwood Trees, Landscaped, Pond on Lot, Secluded, Other |
| Community Features | None |
| Construction Materials | Brick |
| Horse Amenities | None |
| Patio And Porch Features | Covered, Deck, Patio, Porch, Wrap Around |
| Pool Features | Gas Heat, In Ground, Pool Cover, See Remarks |
Parking
| Attached Garage Yes / No | Yes |
|---|---|
| Garage Yes / No | Yes |
| Parking Features | Concrete, Garage, Garage Faces Side, Oversized, Parking Pad |
Location
| Community Features | None |
|---|
Utilities
| Utilities | Electricity Connected, Propane |
|---|---|
| Sewer | Septic Tank |
Taxes
| Tax Assessed Value | 721350 |
|---|---|
| Tax Legal Description | Franklin County Pin # 2739-55-9046 & 2739-64-1759 |
| Tax Year | 2025 |
| Tax Map Number | 10A |
Other
| Accessibility Features | Accessible Approach with Ramp, Standby Generator |
|---|
Area Information
| State | NC |
|---|---|
| County | Franklin |
| City | Spring Hope |
| Zip Code | 27882 |
| Area | Franklin |
| Community Name | Not in a Subdivision |
| School District | Franklin - Bunn High |
| Elementary School | Franklin - Bunn Elementary |
| High School | Franklin - Bunn High |
| Listing VS Median (in Not in a Subdivision) | |
Price: $925,000 low | high Med: $319,900 sqft: 3,015 low | high Med: 1,429 $ / sqft: $307 low | high Med: $225 On site: 17 low | high Med: 61.5 | |
Market Activity 27882
Request a showing
Request a showing

Listings marked with a Doorify MLS icon are provided courtesy of the Doorify MLS, of North Carolina, Internet Data Exchange Database. Brokers make an effort to deliver accurate information, but buyers should independently verify any information on which they will rely in a transaction. The listing broker shall not be responsible for any typographical errors, misinformation, or misprints, and they shall be held totally harmless from any damages arising from reliance upon this data. This data is provided exclusively for consumers’ personal, non-commercial use. Copyright 2024 Doorify MLS of North Carolina. All rights reserved.
Contact
Learn More About This Property

| Open House |
|---|
| In-Person 08/22 1:00 PM - 3:00 PM |
| In-Person 08/23 2:00 PM - 4:00 PM |
| State | NC |
|---|---|
| County | Franklin |
| City | Spring Hope |
| Zip Code | 27882 |
| Area | Franklin |
| Community Name | Not in a Subdivision |
| School District | Franklin - Bunn High |
| Elementary School | Franklin - Bunn Elementary |
| High School | Franklin - Bunn High |
| Listing VS Median (in Not in a Subdivision) | |
Price: $925,000 low | high Med: $319,900 sqft: 3,015 low | high Med: 1,429 $ / sqft: $307 low | high Med: $225 On site: 17 low | high Med: 61.5 | |
